<-- style PDP --> 1045-5 Soudan Avenue, Toronto - Condo Apt for lease for $2,500
  • leased

1045-5 Soudan Avenue

Toronto, Ontario, M4S 0B1 - Mount Pleasant West

$2,500$000000

  • Neighbourhood

    Mount Pleasant West

  • Major Intersection

    Yonge/Eglinton

  • Listed Since: 34 day(s)

  • Last update: 23 day(s) ago

Overview

  • Property Type

    Condo Apt, Apartment

  • Bedrooms

    1 + 1

  • Bathrooms

    1

  • Square Feet

    600-699

  • Exposure

    South

  • Total Parking

    n/a

  • Locker

    Exclusive

  • Furnished

    No

  • Balcony

    Open

Property Description

Property description for 1045-5 Soudan Avenue, Toronto

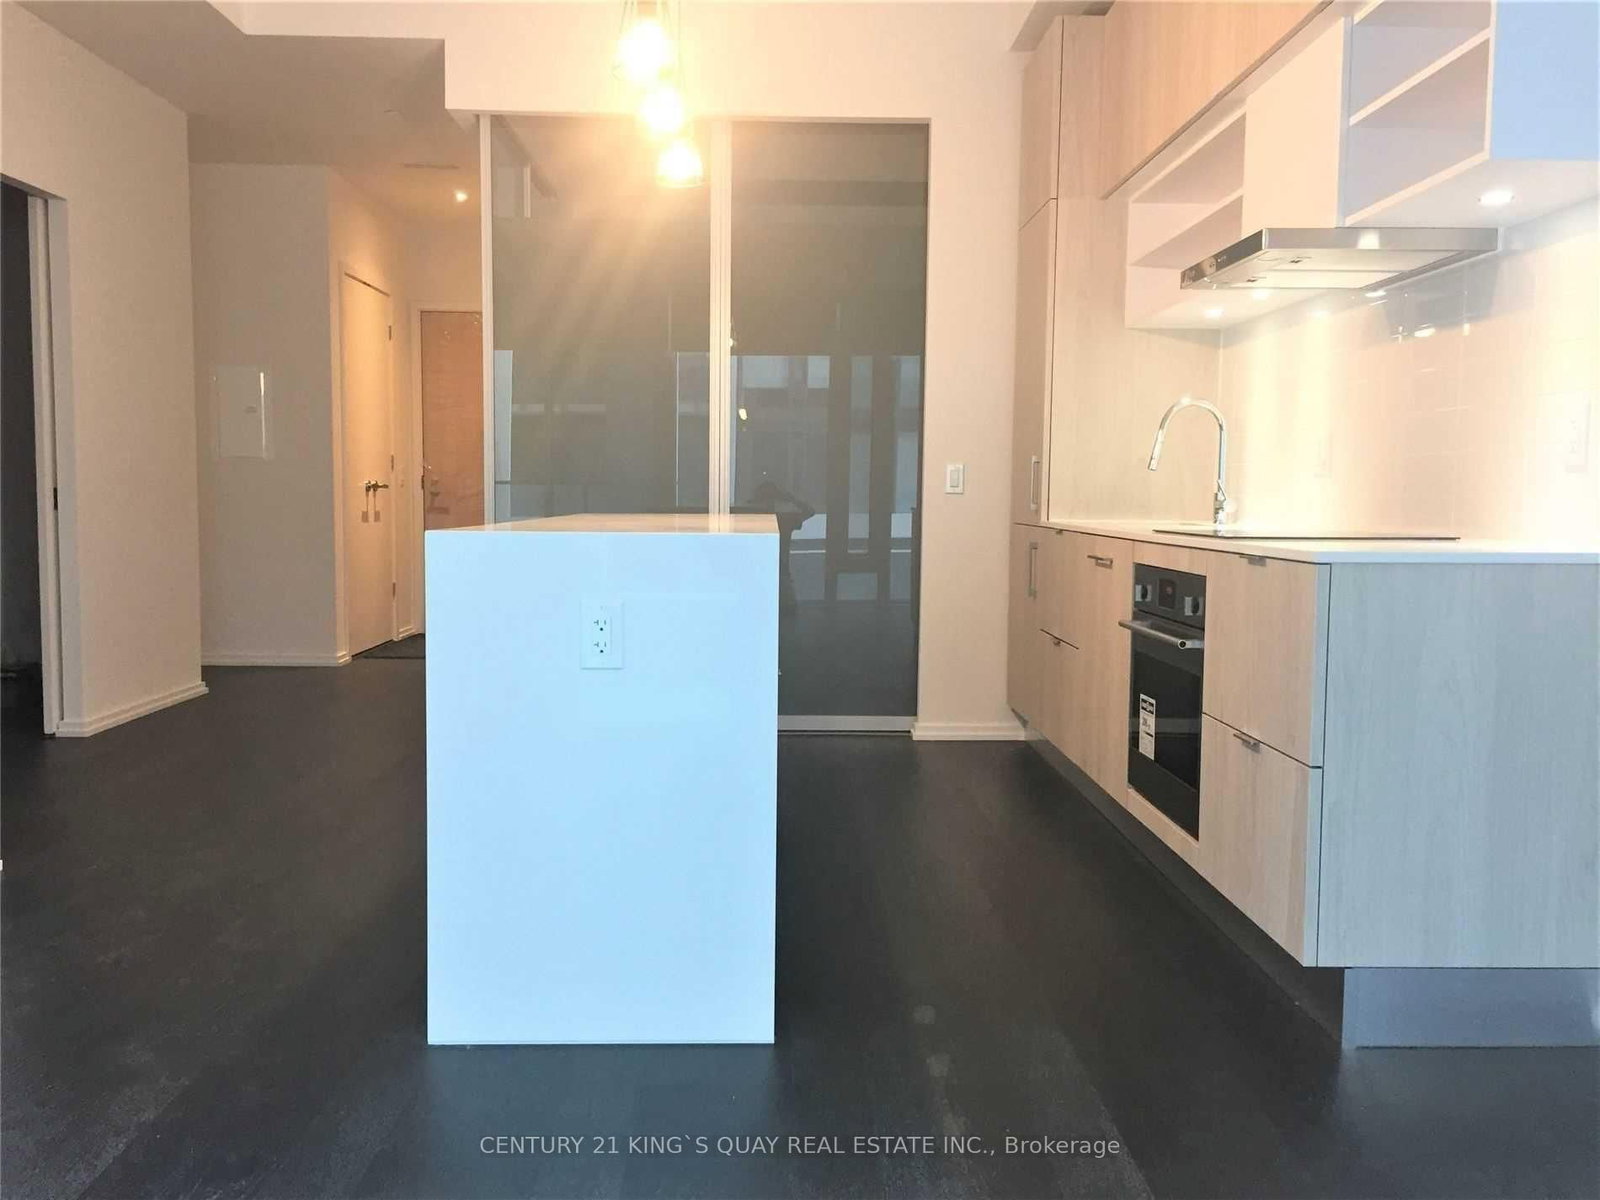
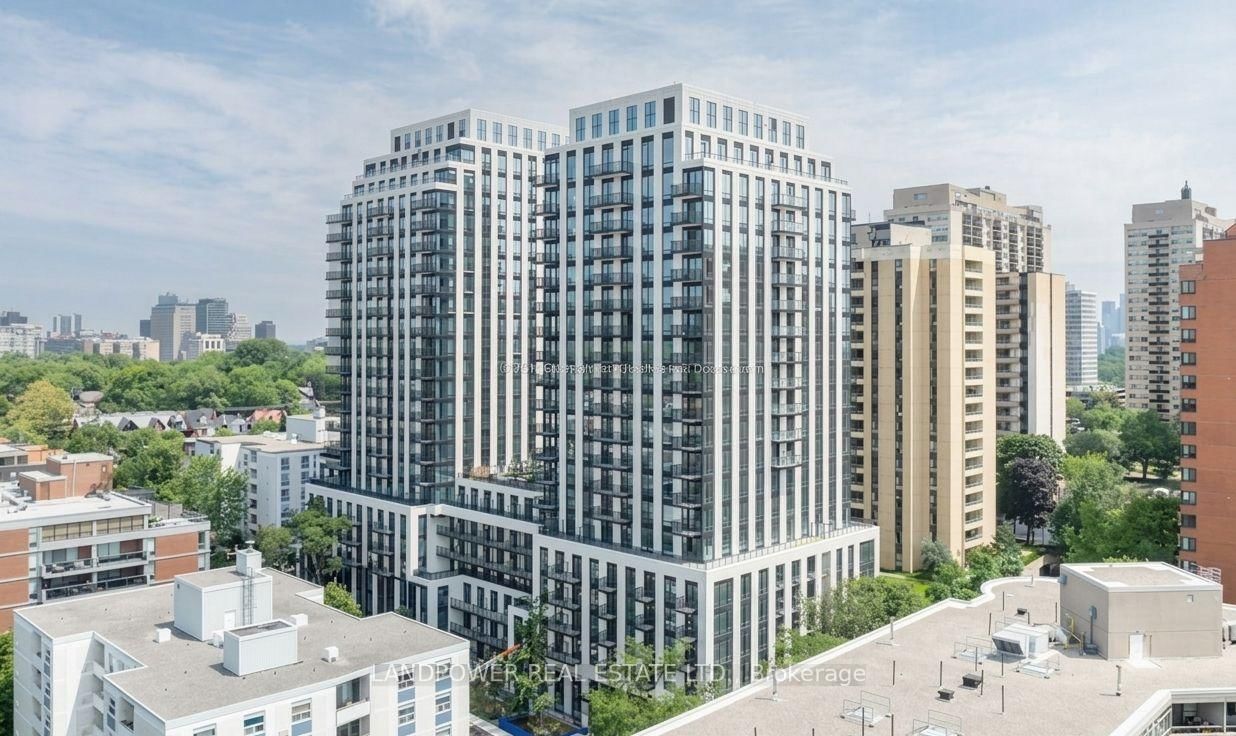
Art Shoppe Lofts & Condos Located At Yonge/Eglinton, 663Sqft. Perfectly Connected To Everything, Walk Score 98, South Exposure Facing Courtyard, Floor To Ceiling Windows With 10 Feet Ceiling, Open Kitchen With Centre Island, Den Can Be Used As A Bedroom. Locker Located Just Next To The Unit. Retail And Supermarket At Ground Floor. Walking Distance To Subway Station, Shops, Restaurants. Tenant Pays Utilities. No Pets & No Smoking. **EXTRAS** Fridge, Cook Top, Oven, Exhaust Fan, Microwave Oven, Washer & Dryer, All Existing Light Fixtures, All Existing Blinds, Rooftop Amenity Area With Rooftop Infinity Pool.

Listed by CENTURY 21 KING`S QUAY REAL ESTATE INC.

  • MLS #

    C13863704

  • Sq. Ft

    600-699

  • Sq. Ft. Source

    MLS

  • Year Built

    Available Upon Request

  • Basement

    None

  • View

    n/a

  • Garage

    None

  • Parking Type

    None

  • Locker

    Exclusive

  • Pets Permitted

    N

  • Exterior

    Concrete

  • Fireplace

    N

  • Security

    n/a

  • Elevator

    n/a

  • Laundry Level

    n/a

  • Building Amenities

    n/a

  • Maintenance Fee Includes

    n/a

  • Property Management

    First Service Residential

  • Heat

    Forced Air

  • A/C

    Central Air

  • Water

    n/a

  • Water Supply

    n/a

  • Central Vac

    N

  • Cert Level

    n/a

  • Energy Cert

    n/a

  • Living

    4.35 x 2.84 ft Flat level

    Laminate, Combined W/Dining, W/O To Balcony

  • Dining

    0.0 x 0.0 ft Flat level

    Laminate, Combined W/Living

  • Kitchen

    3.57 x 3.07 ft Flat level

    Laminate, Centre Island

  • Primary

    3.2 x 2.78 ft Flat level

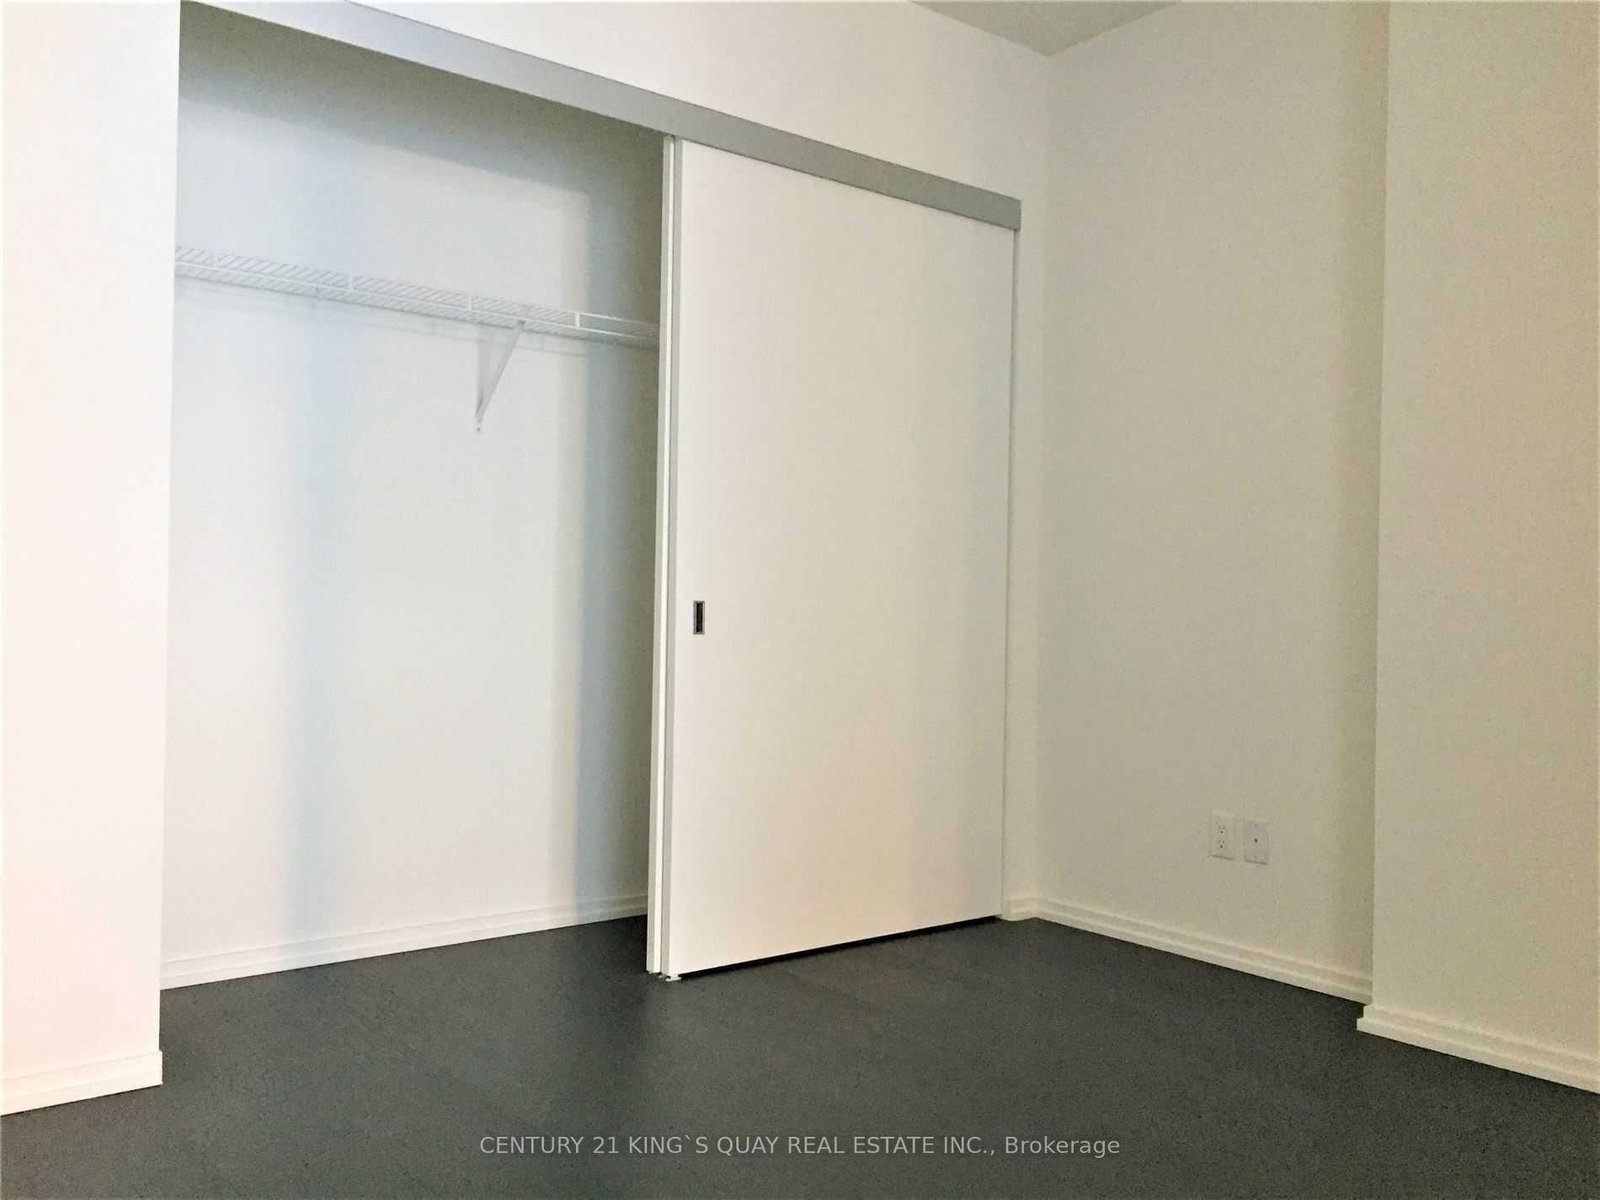
    Laminate, Sliding Doors, W/W Closet

  • Den

    2.92 x 2.3 ft 2nd level

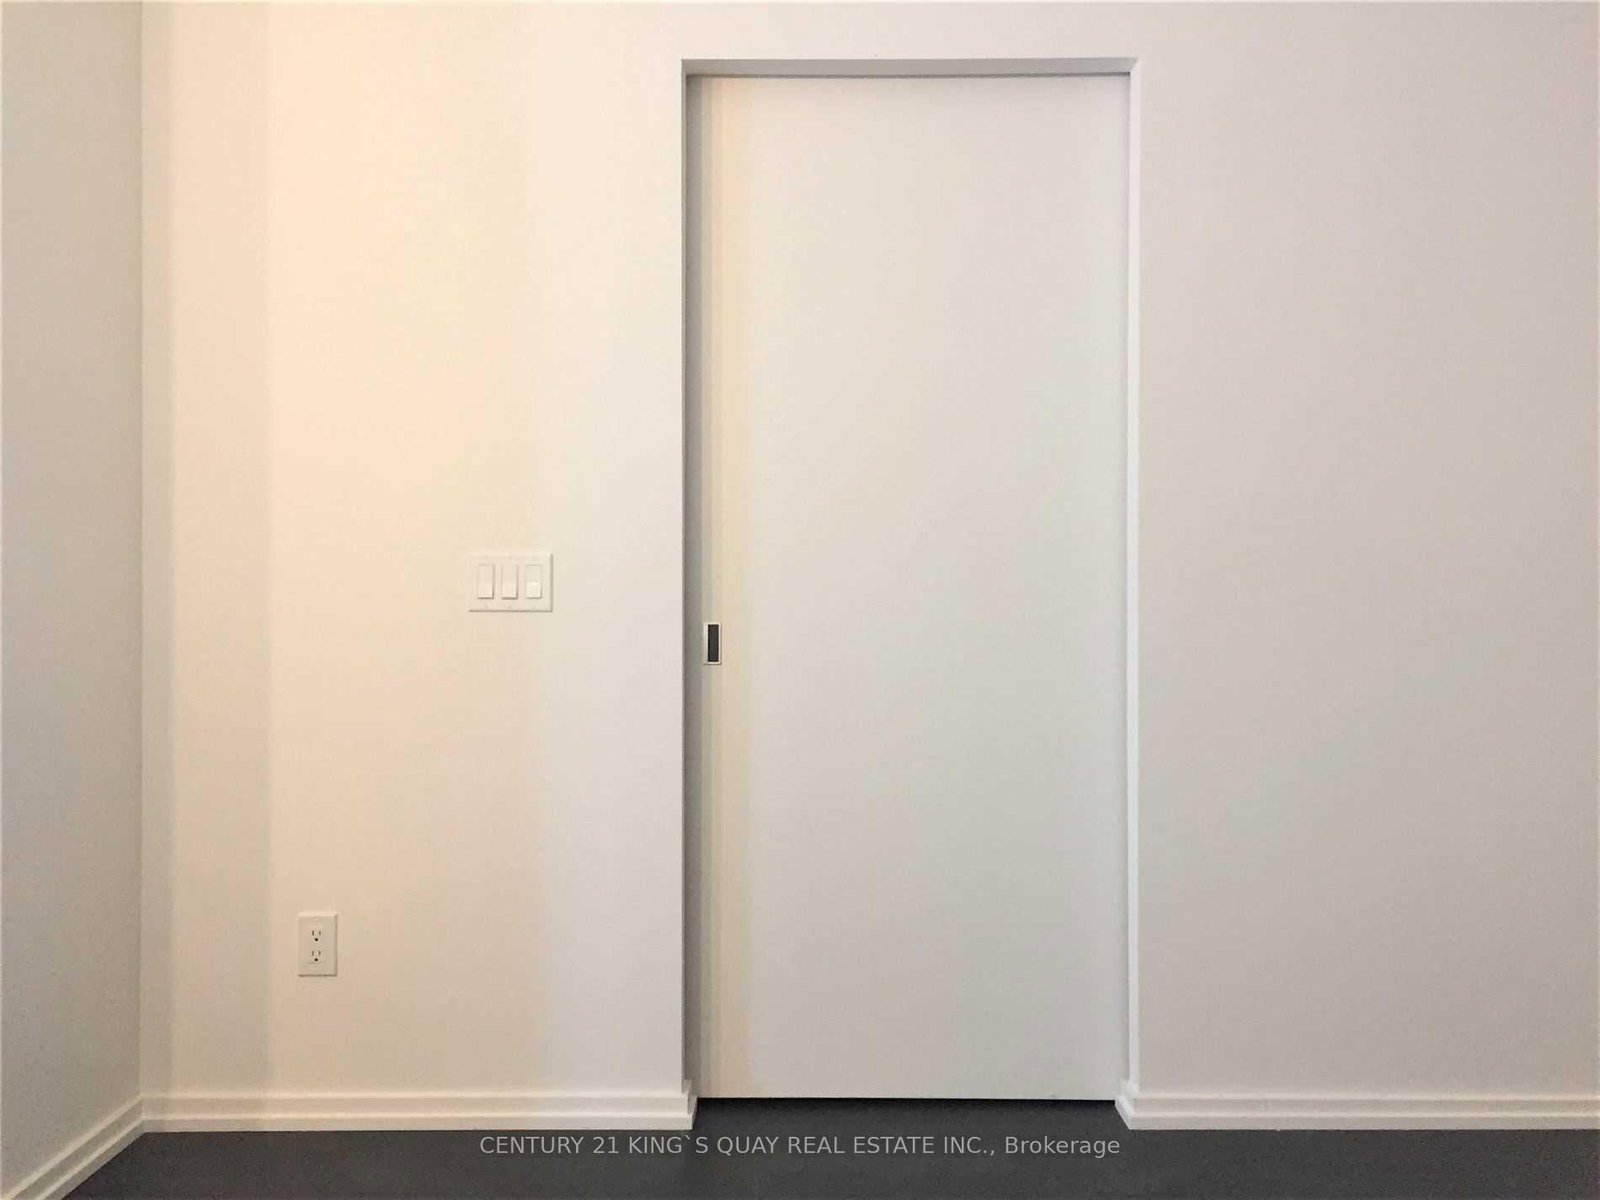
    Laminate, Sliding Doors

  • MLS #

    C13863704

  • Sq. Ft

    600-699

  • Sq. Ft. Source

    MLS

  • Year Built

    Available Upon Request

  • Basement

    None

  • View

    n/a

  • Garage

    None

  • Parking Type

    None

  • Locker

    Exclusive

  • Pets Permitted

    N

  • Exterior

    Concrete

  • Fireplace

    N

  • Security

    n/a

  • Elevator

    n/a

  • Laundry Level

    n/a

  • Building Amenities

    n/a

  • Maintenance Fee Includes

    n/a

  • Property Management

    First Service Residential

  • Heat

    Forced Air

  • A/C

    Central Air

  • Water

    n/a

  • Water Supply

    n/a

  • Central Vac

    N

  • Cert Level

    n/a

  • Energy Cert

    n/a

  • Living

    4.35 x 2.84 ft Flat level

    Laminate, Combined W/Dining, W/O To Balcony

  • Dining

    0.0 x 0.0 ft Flat level

    Laminate, Combined W/Living

  • Kitchen

    3.57 x 3.07 ft Flat level

    Laminate, Centre Island

  • Primary

    3.2 x 2.78 ft Flat level

    Laminate, Sliding Doors, W/W Closet

  • Den

    2.92 x 2.3 ft 2nd level

    Laminate, Sliding Doors

Thinking of Selling?

Find Out Your Home’s Value in Today’s Market!

No Email or Signup is required to view your home estimate.

estimate your home value

Contact Manoj Kukreja

Sales Representative,
Century 21 People’s Choice Realty Inc.,
Brokerage
(647) 576 - 2100

Manoj profile avatar

Property History

Property history for 1045-5 Soudan Avenue, Toronto

This property has been sold 4 times before. Create your free account to explore sold prices, detailed property history, and more insider data.

Sign In / Register

Inventory Graph

10 9 8 7 6 5 4 3 2 1 0 1 Months of inventory SELLER'S Market BALANCED Market BUYER'S Market

Thinking of Selling?

Find Out Your Home’s Value in Today’s Market!

No Email or Signup is required to view your home estimate.

estimate your home value

Contact Manoj Kukreja

Sales Representative, Century 21 People’s Choice Realty Inc., Brokerage
(647) 576 - 2100

Manoj profile avatar

Recent Sold Listings in Mount Pleasant West, Toronto

Popular Cities